
Views - New Construction - Primary on Main
Address
8517 Faded Denim Dr, Mustang Ridge, TX
Price
$ 298,140
Property Attributes
- MLS#3312990
- TypeSingle Family
- Listing Status Active
- CountyTRAVIS
- CityMustang Ridge
- AreaSE
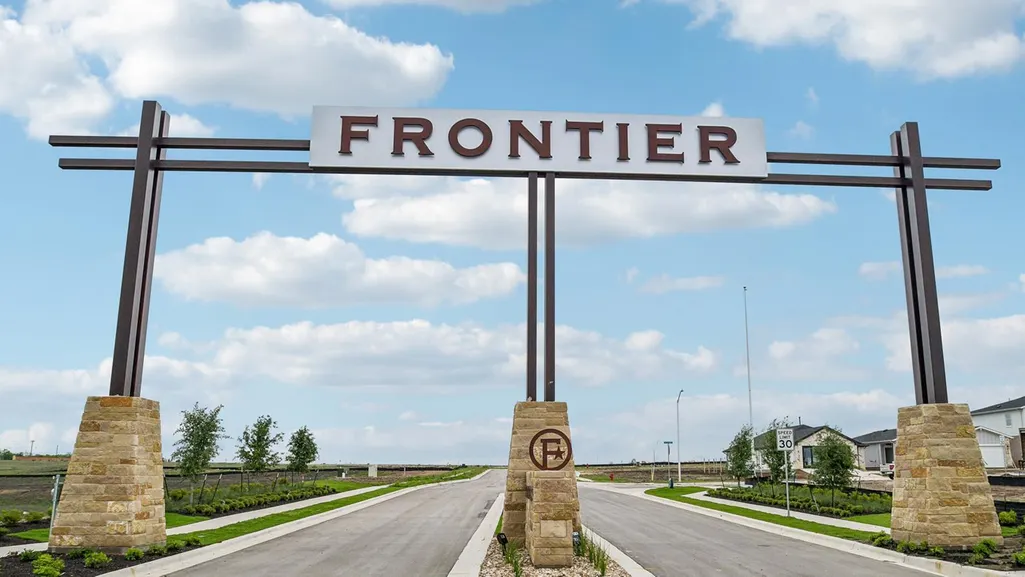
- NeighborhoodFrontier
- Zip78610
- StyleSingle Family Residence
- Year Built2026
- Taxes$ 9466
- Price$ 298,140
- Bedrooms3
- Full Bathrooms2
- Half Bathrooms1
- Sqr Footage1813
- Lot Size0.11 Acres
Data Source:
Austin Board of REALTORS® (ABOR) as distributed by MLS GRID
Property Description
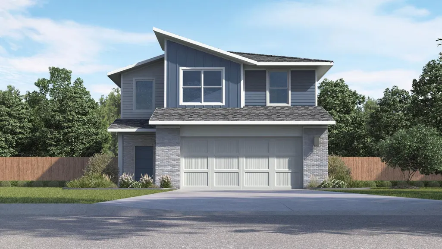
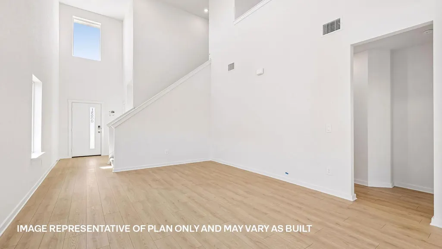
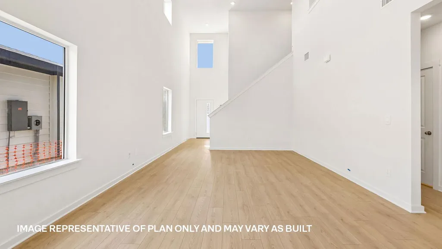
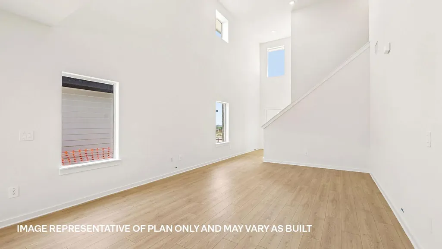
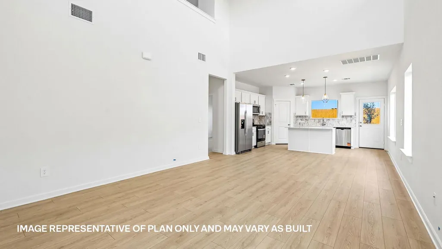
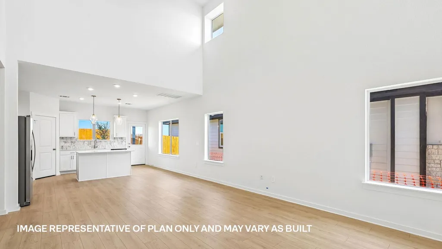
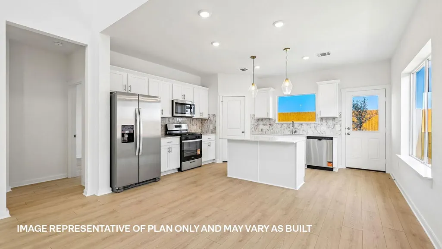
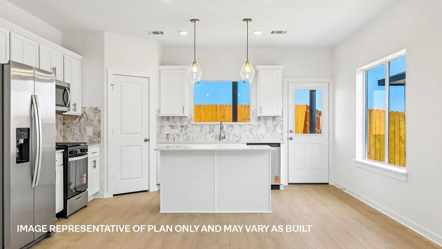
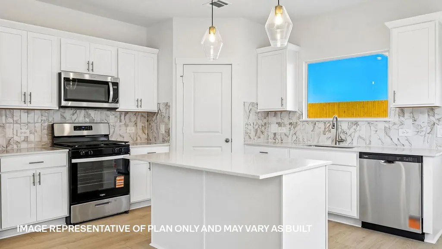
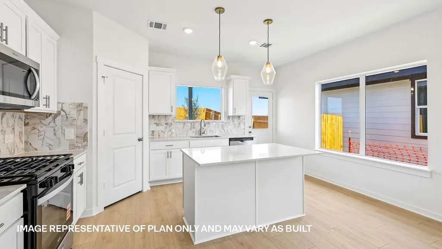
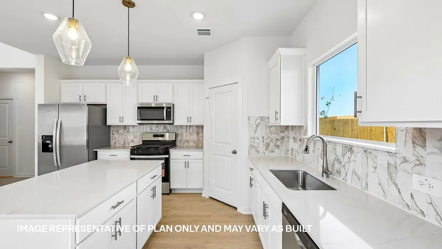
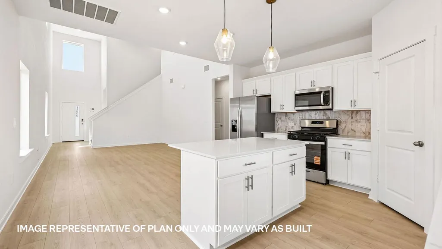
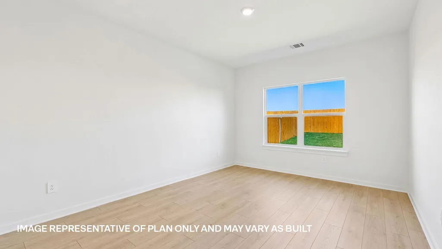
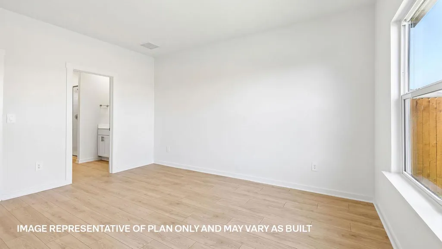
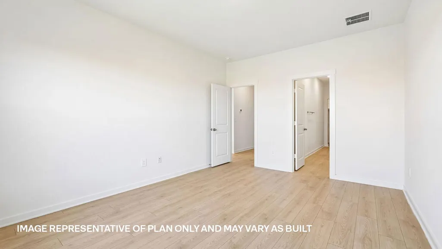
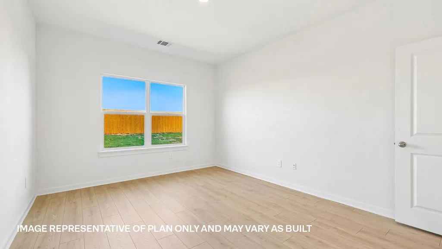
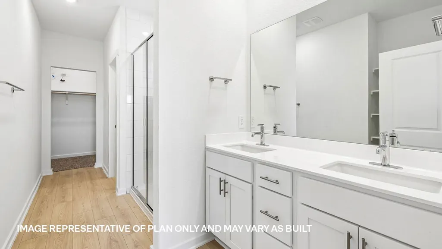
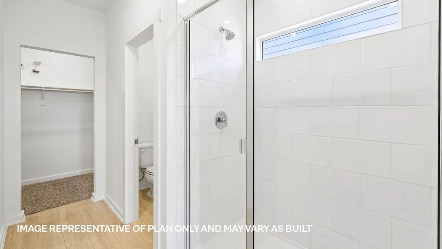
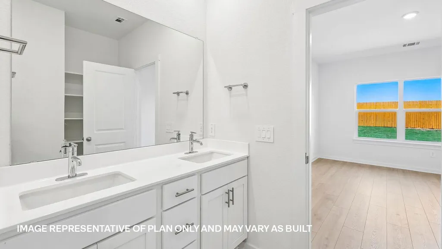
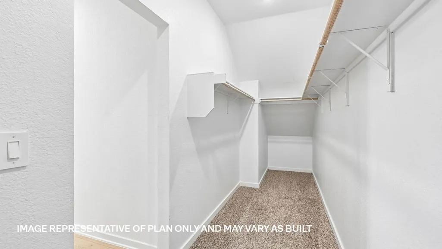
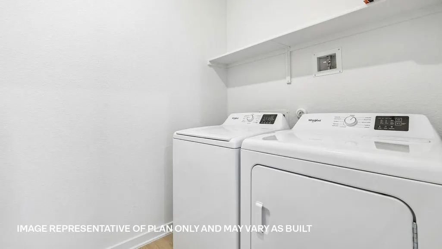
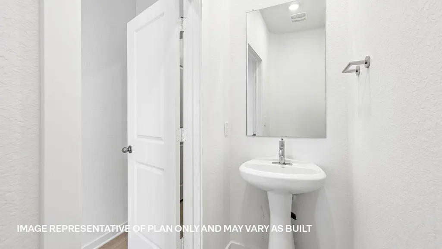
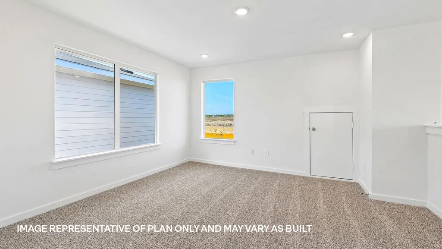
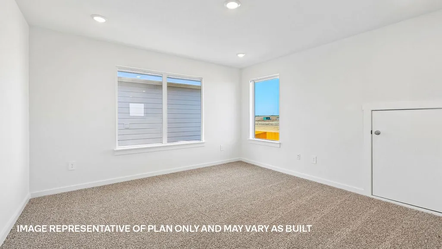
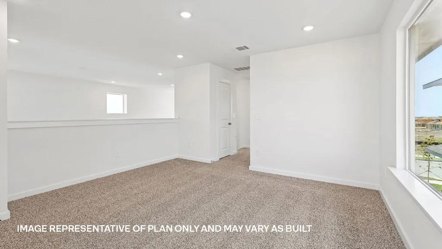
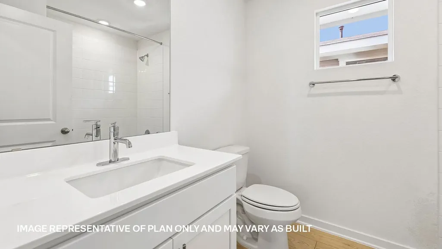
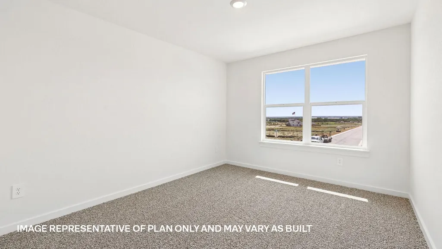
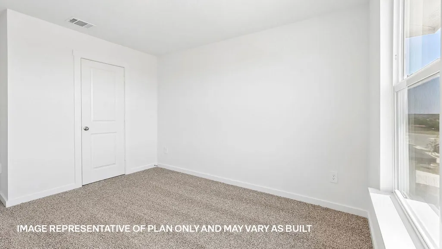
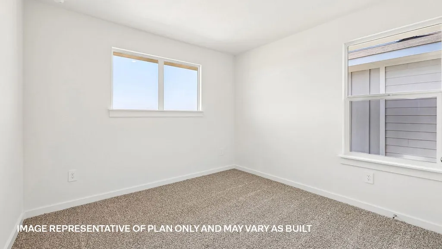
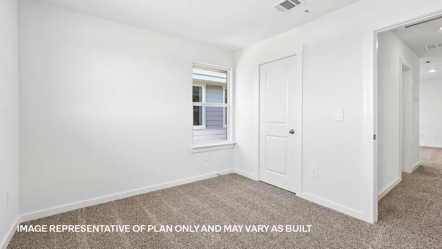
Discover the perfect balance of style and functionality in The Denali, a stunning 1,813 sq. ft. two-story home. Featuring 3 bedrooms, 2.5 bathrooms, and a versatile game room, this plan is designed to grow with you. The Denali is a host’s dream, boasting two distinct living areas. On the main floor, the expansive family room serves as the social anchor of the home. It flows effortlessly into an open-concept kitchen where modern aesthetics meet high-end function. With sleek stainless steel appliances and generous quartz countertops, this kitchen is as beautiful as it is practical, overlooking both the dining and living spaces so you never miss a moment. Forget the stairs at the end of a long day. The main bedroom is conveniently located on the first floor, offering a private retreat complete with a massive walk-in closet. Upstairs, the secondary bedrooms and a spacious gameroom provide the ultimate "flex" space for a home theater, play area, or quiet office. This home comes included with a professionally designed landscape package and a full irrigation system as well as our America's Smart Home package that offers devices such as the Qolsys IQ Panel, Video Doorbell, Alarm.com app, Honeywell Thermostat, a Smart Light Switch, Kwikset Smart lock, and more. Contact us today and find your home at Frontier.
| Elementary School | Middle School | High School |
|---|---|---|
| Creedmor Elementary School | Del Valle Middle School | Del Valle High School |
| Price History | |
|---|---|
| 8/27/2026 | Listed $298,140 |
General Features
| Living Area | 1813 |
|---|---|
| Sewer | Private Sewer |
| Heating | Central,Natural Gas |
| Cooling | Central Air |
| Utilities | Cable Available,Electricity Available,Natural Gas Available,Natural Gas Connected,Sewer Connected,Underground Utilities,Water Available |
| Roof | Composition,Shingle |
| Appliances | Built-In Range,Dishwasher,Disposal,Exhaust Fan,Microwave,Range,Refrigerator,Vented Exhaust Fan |
| HOA Fee | 57 |
| Garage Spaces | 2 |
| Association Fee Includes | Common Area Maintenance |
| Patio/Porch Features | Covered,Patio |
| Pool Features | None |
| Security Features | Smoke Detector(s) |
| Construction Materials | Brick,Radiant Barrier |
| Year Built | 2026 |
| View | Neighborhood |
| Levels | Two |
| Property Subtype | Single Family Residence |
| Tax Year | 2026 |
| Waterfront Features | None |
| Community Features | Common Grounds,Park,Playground,Pool,Sidewalks,Sport Court(s)/Facility,Street Lights,Trail(s) |
| Accessibility | None |
| Assoc Fee Paid Per | Monthly |
| County | Travis |
| New Construction | Yes |
| Property Type | Residential |
| HOA | Yes |
| Energy Efficient | Appliances,Construction,Doors,Exposure/Shade,HVAC,Insulation,Lighting,Materials,Roof,Thermostat,Water Conservation,Water Heater,Windows |
| Subdivision Name | Frontier |
| Facing Direction | Southeast |
| Green Sustainability | None |
| Other Structures | None |
| Full Baths | 2 |
| Status | Active |
| Directions | From Austin,get on I-35 and head South for about 16 miles. Take exit 223 and turn left onto FM1327. Continue onto TX-45 Toll and head east for approximately 4 miles. Take the FM 1625 exit and turn ri |
| High School | Del Valle |
| City | Mustang Ridge |
| Disclosures | MUD |
| Association Name | Frontier |
| MLS Area | SE |
| Lot Size Square Feet | 4791.6 |
| Elementary School | Creedmor |
| Middle/Junior High School | Del Valle |
| Property Condition | New Construction |
| Additional Parcels Y/N | No |
| Builder Name | DR HORTON |
| Standard Status | Active |
| Year Built Source | Builder |
Interior Features
| Interior Amenities | Quartz Counters,Double Vanity,Eat-in Kitchen,Entrance Foyer,Kitchen Island,Multiple Living Areas,Open Floorplan,Pantry,Primary Bedroom on Main,Recessed Lighting,Smart Home,Smart Thermostat,Walk-In Cl |
|---|---|
| Flooring | See Remarks,Carpet |
| Window Features | Double Pane Windows,Screens,Vinyl Windows |
| Half Baths | 1 |
| Total Bedrooms | 3 |
| Main Level Bedrooms | 1 |
| LivingAreaSource | Builder |
| Total Baths | 3 |
Exterior Features
| Exterior Amenities | Private Yard |
|---|---|
| Fencing | Back Yard,Fenced |
| Parking Features | Attached,Garage Faces Front |
| Lot Features | Back Yard,Front Yard,Landscaped,Sprinklers In Rear,Sprinklers In Front,Sprinkler - Rain Sensor,Sprinklers On Side,Trees-Small (Under 20 Ft) |
| Water Source | Private |
| Total Parking | 2 |
| Foundation Details | Slab |
| Lot Size Acres | 0.11 |
| Waterfront Y/N | No |
| Covered Spaces | 2 |
| Horse Y/N | No |
| Horse Amenities | None |
Amenities
- Foreclosure
- Views
- Short Sale
- New Construction
- Adult 55+
- Lease To Own
- No HOA Fees
- Furnished
- Primary On Main
- Air Conditioning
- Seller Finance
- Green
- Fixer Upper
- Horse
- Golf
- Fireplace
- Deck
- Garage
- Basement
- Pool
Property vs Single Family Average in 78610
Price
Taxes
Year Built
Visits
 Austin Board of REALTORS® Copyright ©2026 All rights reserved.
