
Views - New Construction - Primary on Main
Address
8414 Rhinestone Rd, Mustang Ridge, TX
Price
$ 268,990
Property Attributes
- MLS#2932569
- TypeSingle Family
- Listing Status Active
- CountyTRAVIS
- CityMustang Ridge
- AreaSE
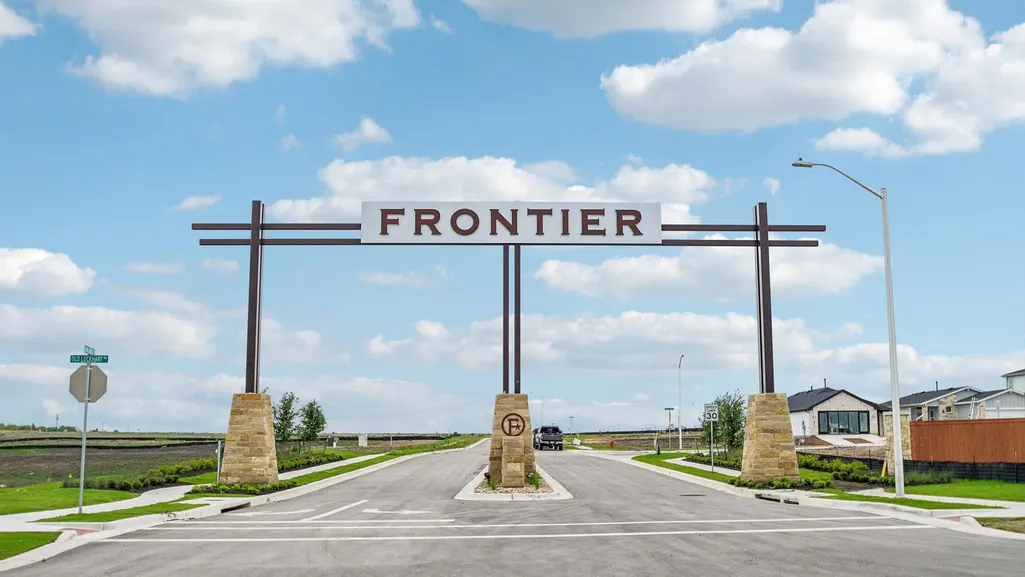
- NeighborhoodFrontier
- Zip78610
- StyleSingle Family Residence
- Year Built2026
- Taxes$ 7755
- Price$ 268,990
- Bedrooms3
- Full Bathrooms2
- Half Bathrooms0
- Sqr Footage1366
- Lot Size0.11 Acres
Data Source:
Austin Board of REALTORS® (ABOR) as distributed by MLS GRID
Property Description
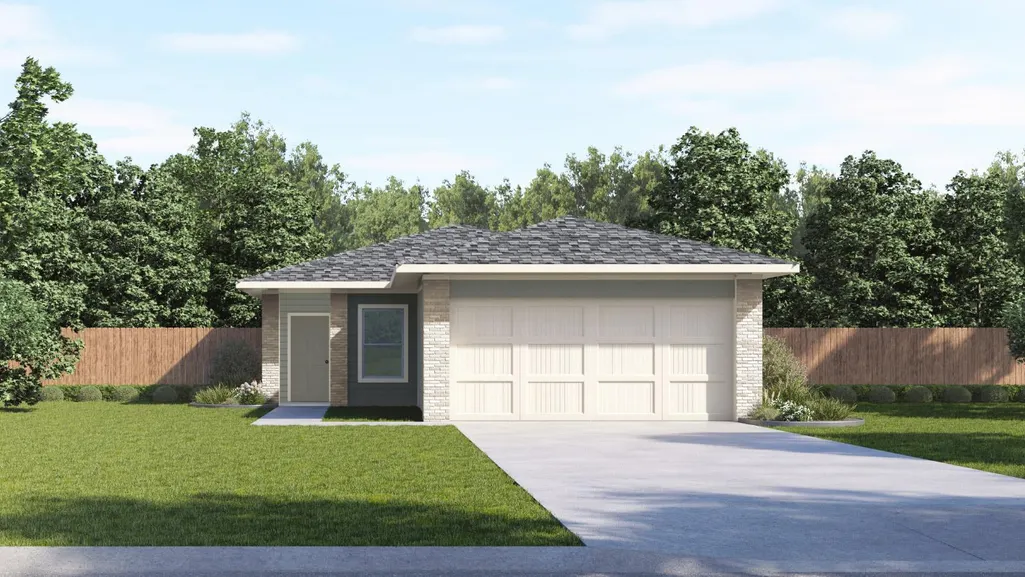
Imagine a home that feels like a retreat from the moment you step inside. The Yosemite II is a masterfully designed 1,366 sq. ft. single-story home that balances open social spaces with quiet, private sanctuaries. As you walk through the front door, you are welcomed by an expansive open-concept family room. Centered at the heart of the home, this space is designed for everything from quiet movie nights to lively celebrations. Overlooking the family room is a gourmet kitchen that will inspire your inner chef, featuring sleek stainless steel appliances, elegant quartz countertops, and a designer tile backsplash. Tucked away for ultimate tranquility, the main bedroom is located directly off the main living area. This personal oasis boasts a massive walk-in closet and a spa-inspired walk-in shower, providing the perfect place to unwind at the end of the day. This home comes included with a professionally designed landscape package and a full irrigation system as well as our America's Smart Home package that offers devices such as the Qolsys IQ Panel, Video Doorbell, Alarm.com app, Honeywell Thermostat, a Smart Light Switch, Kwikset Smart lock, and more. Contact us today and find your home at Frontier.
| Elementary School | Middle School | High School |
|---|---|---|
| Creedmor Elementary School | Del Valle Middle School | Del Valle High School |
| Price History | |
|---|---|
| 8/11/2026 | Listed $268,990 |
General Features
| Living Area | 1366 |
|---|---|
| Sewer | Private Sewer |
| Heating | Central,Natural Gas |
| Cooling | Central Air |
| Utilities | Cable Available,Electricity Available,Natural Gas Available,Natural Gas Connected,Sewer Connected,Underground Utilities,Water Available |
| Roof | Composition,Shingle |
| Appliances | Built-In Range,Dishwasher,Disposal,Exhaust Fan,Microwave,Range,Refrigerator,Vented Exhaust Fan |
| HOA Fee | 57 |
| Garage Spaces | 2 |
| Association Fee Includes | Common Area Maintenance |
| Patio/Porch Features | Covered,Patio |
| Pool Features | None |
| Security Features | Smoke Detector(s) |
| Construction Materials | Brick,Radiant Barrier |
| Year Built | 2026 |
| View | Neighborhood |
| Levels | One |
| Property Subtype | Single Family Residence |
| Tax Year | 2026 |
| Waterfront Features | None |
| Community Features | Common Grounds,Park,Playground,Pool,Sidewalks,Sport Court(s)/Facility,Street Lights,Trail(s) |
| Accessibility | None |
| Assoc Fee Paid Per | Monthly |
| County | Travis |
| New Construction | Yes |
| Property Type | Residential |
| HOA | Yes |
| Energy Efficient | Appliances,Construction,Doors,Exposure/Shade,HVAC,Insulation,Lighting,Materials,Roof,Thermostat,Water Conservation,Water Heater,Windows |
| Subdivision Name | Frontier |
| Facing Direction | Southeast |
| Green Sustainability | None |
| Other Structures | None |
| Full Baths | 2 |
| Status | Active |
| Directions | Take 130 south to Old Lockhart exit turn left on Old Lockhart road to north 130 frontage road 1 mile to Durango. |
| High School | Del Valle |
| City | Mustang Ridge |
| Disclosures | MUD |
| Association Name | Frontier |
| MLS Area | SE |
| Lot Size Square Feet | 4791.6 |
| Elementary School | Creedmor |
| Middle/Junior High School | Del Valle |
| Property Condition | New Construction |
| Additional Parcels Y/N | No |
| Builder Name | DR HORTON |
| Standard Status | Active |
| Year Built Source | Builder |
Interior Features
| Interior Amenities | Quartz Counters,Double Vanity,Entrance Foyer,Kitchen Island,Open Floorplan,Pantry,Primary Bedroom on Main,Recessed Lighting,Smart Home,Walk-In Closet(s) |
|---|---|
| Flooring | See Remarks,Carpet |
| Window Features | Double Pane Windows,Screens,Vinyl Windows |
| Total Bedrooms | 3 |
| Main Level Bedrooms | 3 |
| LivingAreaSource | Builder |
| Total Baths | 2 |
Exterior Features
| Exterior Amenities | Private Yard |
|---|---|
| Fencing | Back Yard,Fenced |
| Parking Features | Attached,Garage Faces Front |
| Lot Features | Back Yard,Front Yard,Landscaped,Sprinklers In Rear,Sprinklers In Front,Sprinkler - Rain Sensor,Sprinklers On Side,Trees-Small (Under 20 Ft) |
| Water Source | Private |
| Total Parking | 2 |
| Foundation Details | Slab |
| Lot Size Acres | 0.11 |
| Waterfront Y/N | No |
| Covered Spaces | 2 |
| Horse Y/N | No |
| Horse Amenities | None |
Amenities
- Foreclosure
- Views
- Short Sale
- New Construction
- Adult 55+
- Lease To Own
- No HOA Fees
- Furnished
- Primary On Main
- Air Conditioning
- Seller Finance
- Green
- Fixer Upper
- Horse
- Golf
- Fireplace
- Deck
- Garage
- Basement
- Pool
Property vs Single Family Average in 78610
Price
Taxes
Year Built
Visits
 Austin Board of REALTORS® Copyright ©2026 All rights reserved.
