
Views - Primary on Main
Address
541 Hidden Oaks Dr, Elgin, TX
Price
$ 700,000
Property Attributes
- MLS#5084567
- TypeSingle Family
- Listing Status Active
- CountyBASTROP
- CityElgin
- AreaEL
- NeighborhoodHidden Oaks
- Zip78621
- StyleManufactured Home
- Year Built2005
- Taxes$ 7249
- Price$ 700,000
- Bedrooms5
- Full Bathrooms3
- Half Bathrooms0
- Sqr Footage2356
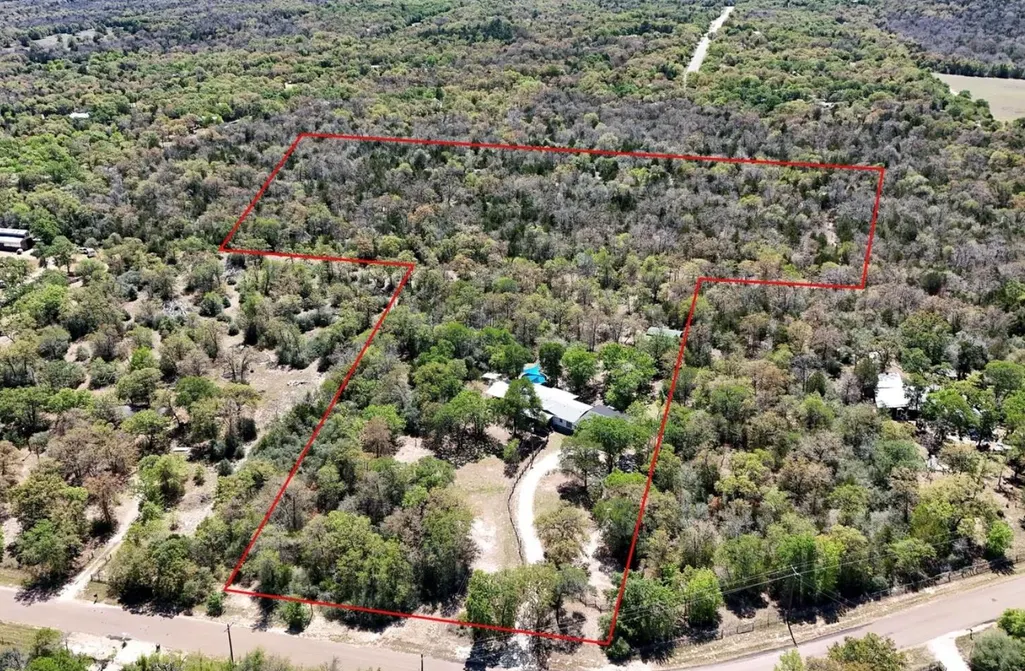
- Lot Size10.2 Acres
Data Source:
Austin Board of REALTORS® (ABOR) as distributed by MLS GRID
Property Description
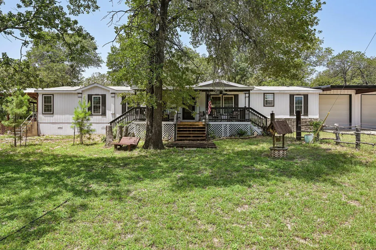
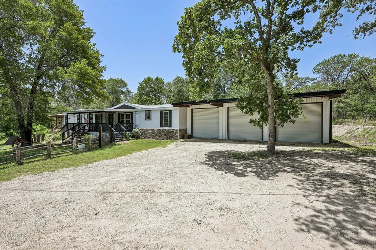
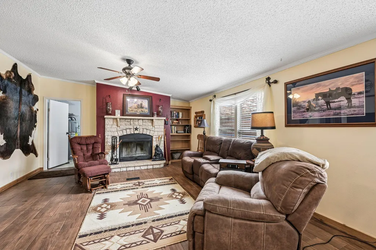
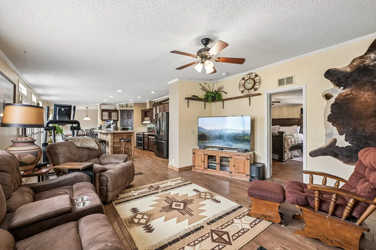
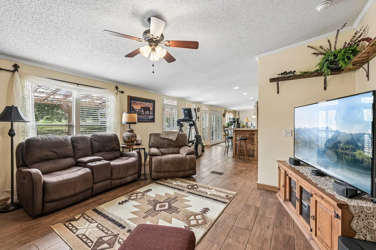
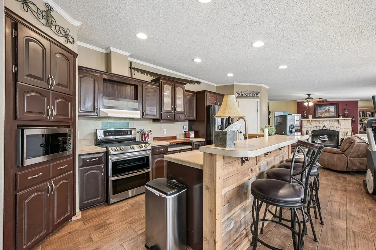
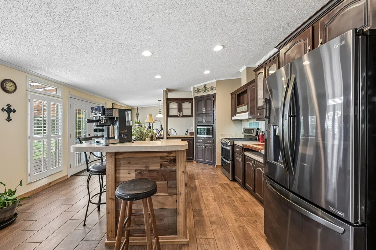
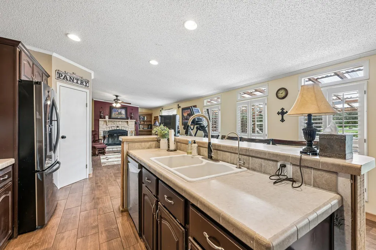
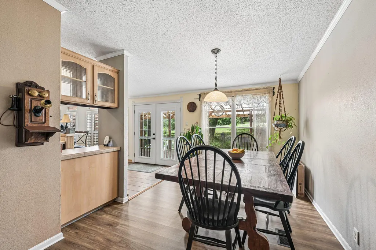
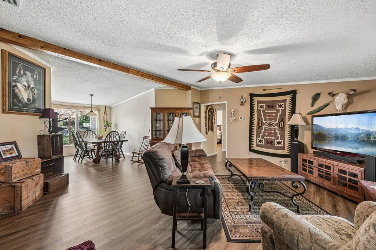
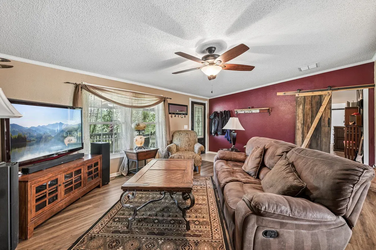
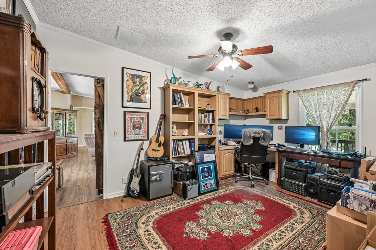
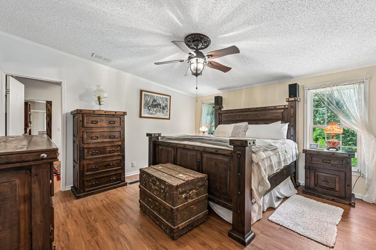
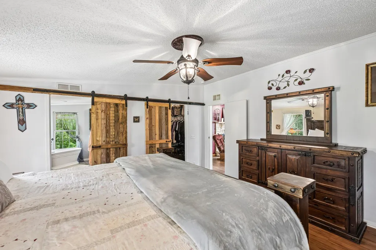
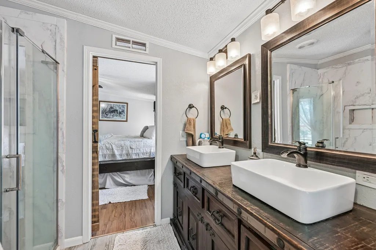
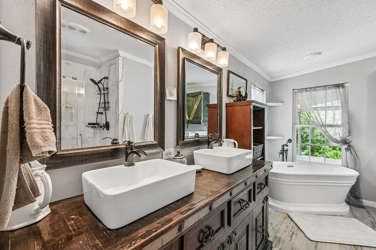
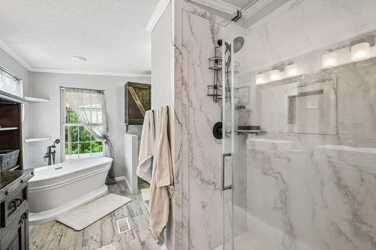
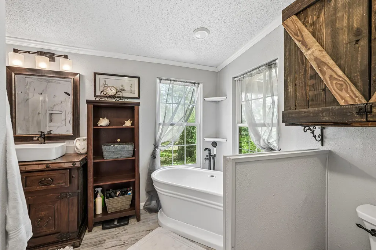
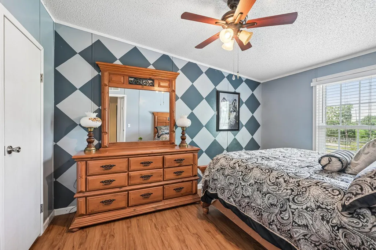
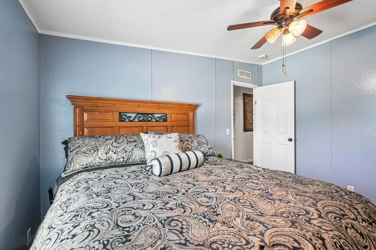
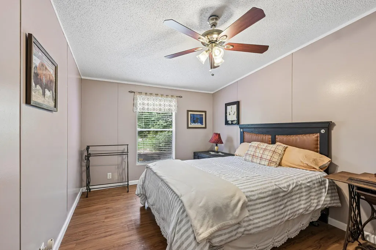
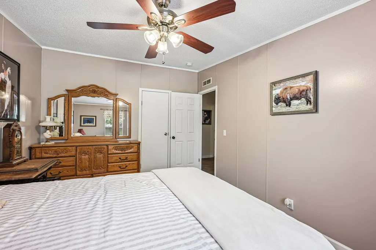
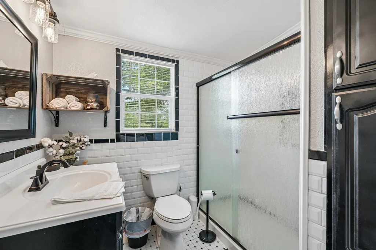
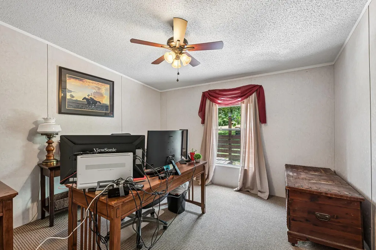
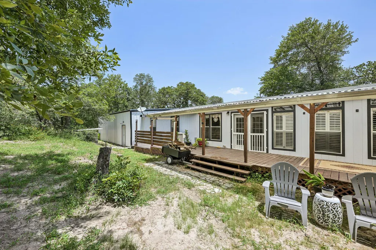
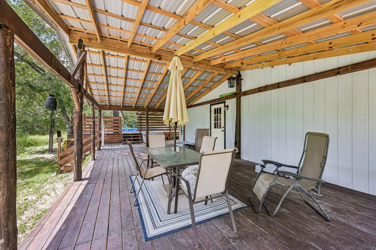
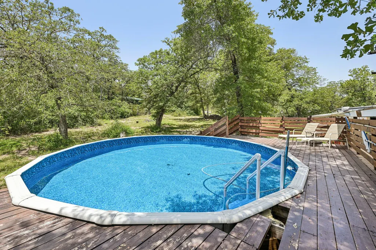
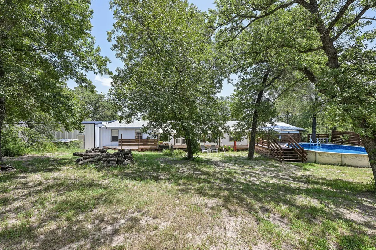
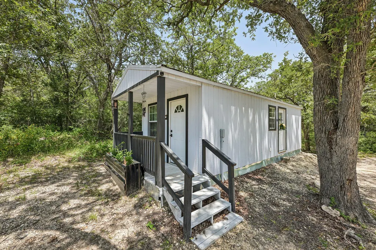
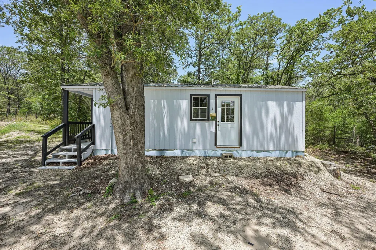
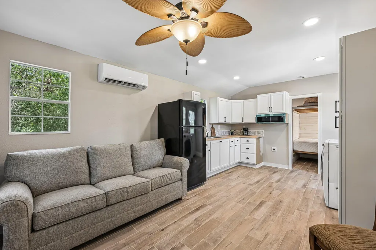
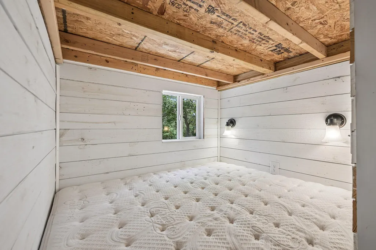
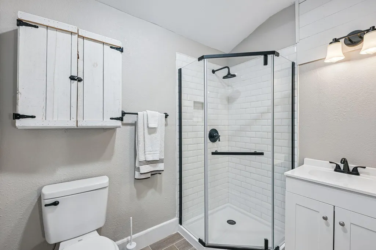
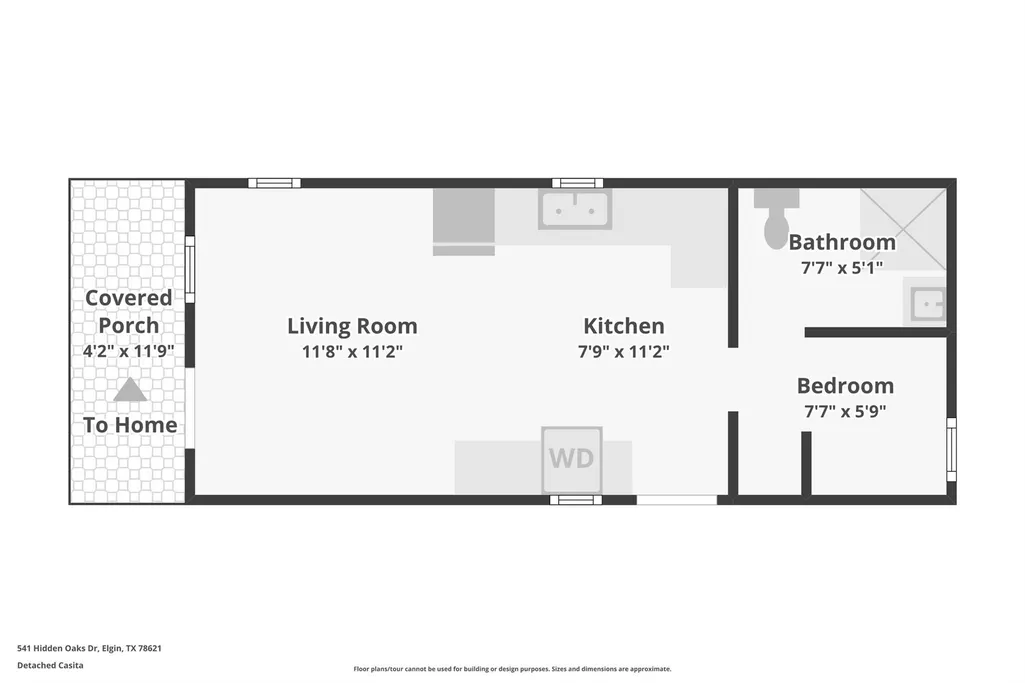
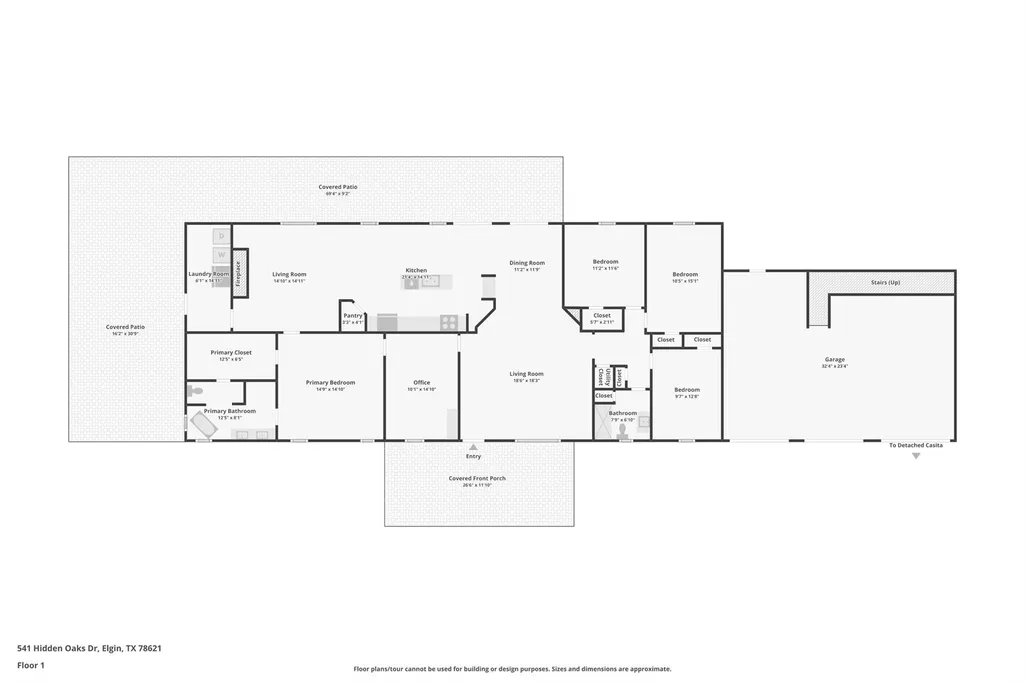
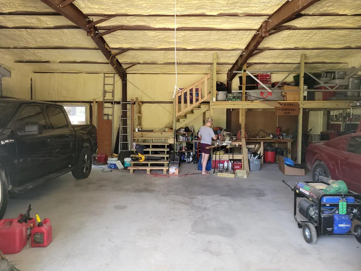
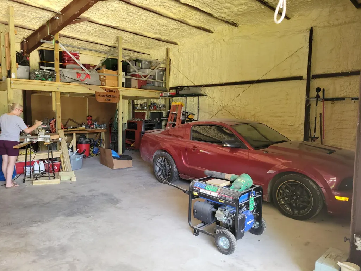
10 acres! No HOA! A guest house! A pool! 3 car garage with storage! This isn't just a property listing, it's a lifestyle upgrade, and it's hiding in plain sight just outside Austin. Surrounded by mature trees and total privacy, this bright and airy home gives you room to breathe in every direction. The living room is anchored by a cozy fireplace, with a separate den giving you even more space to spread out and relax. A dining area sits perfectly between both living spaces, built for hosting and everyday living alike. The kitchen pulls its weight too with a pantry, center island, and breakfast bar that makes cooking and gathering feel effortless. The primary suite is where the wow factor lives. Barn door access opens into a spa style ensuite with dual sinks, a soaking tub, and a separate shower. Head outside, because this is where the property really sets itself apart. An above ground pool with wood decking gives you your own private escape under the trees. Did we mention the 3 car garage that is fully insulated? It's ready for your weekend adventures or even your small business. And tucked at the front of the property? A fully equipped tiny home with its own kitchen, living room, bedroom, and bathroom, perfect for guests, rental income, a home office, or multi-generational living. Peaceful countryside. Ten acres of freedom. Close enough to Elgin's shopping and dining to keep life convenient. Elgin ISD serves the area, with downtown Austin just a short drive away. Land like this doesn't come around often with a setup this versatile? Even rarer. Schedule your showing before this hidden gem gets discovered. Discounted rate options and no lender fee future refinancing may be available for qualified buyers of this home.
| Elementary School | Middle School | High School |
|---|---|---|
| Elgin Elementary School | Elgin Middle School | Elgin High School |
| Price History | |
|---|---|
| 7/1/2026 | Listed $700,000 |
General Features
| Living Area | 2356 |
|---|---|
| Sewer | Septic Tank |
| Heating | Central |
| Cooling | Central Air |
| Utilities | Electricity Available |
| Roof | Composition |
| Appliances | Dishwasher,Electric Range,Microwave |
| Garage Spaces | 2 |
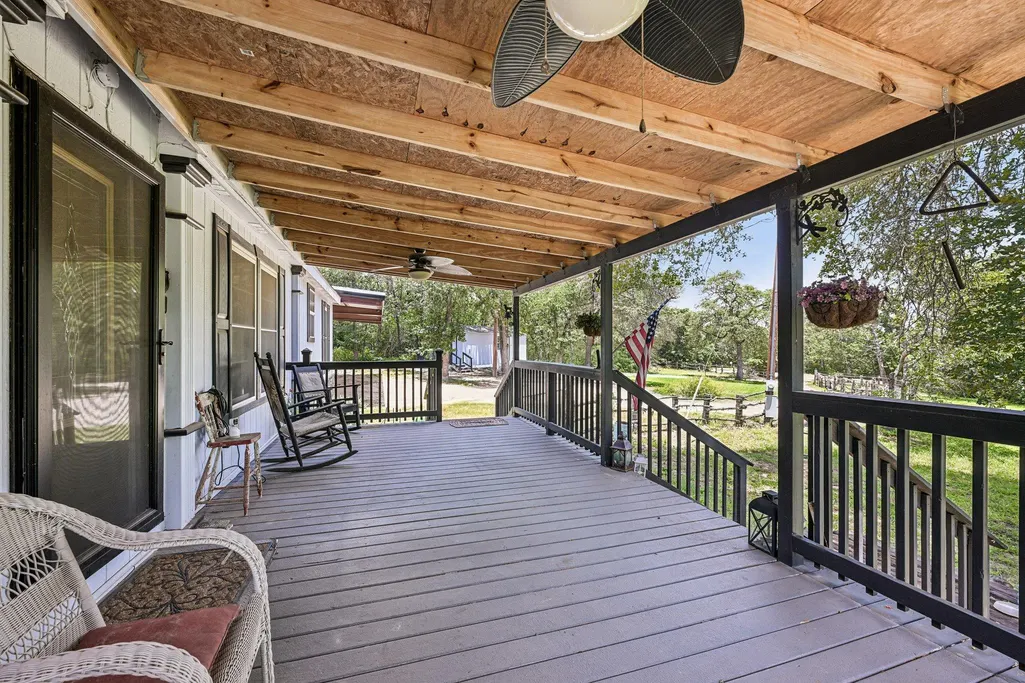
| Patio/Porch Features | Covered,Deck,Front Porch,Rear Porch |
| Pool Features | Above Ground |
| Construction Materials | HardiPlank Type |
| Year Built | 2005 |
| View | Neighborhood,Rural |
| Levels | One |
| Property Subtype | Manufactured Home |
| Tax Year | 2026 |
| Waterfront Features | None |
| Community Features | None |
| Accessibility | None |
| County | Bastrop |
| New Construction | No |
| Property Type | Residential |
| HOA | No |
| Energy Efficient | None |
| Subdivision Name | Hidden Oaks |
| Facing Direction | Northeast |
| Green Sustainability | None |
| Other Structures | None |
| Full Baths | 3 |
| Status | Active |
| Directions | Head to FM 1704 S. Turn left onto Fisher St. Turn left onto FM 1704 S/S Main St. Turn left onto Lower Elgin Rd,continue onto McShan Ln,continue onto Hidden Oaks Dr. Right onto Hidden Oaks Loop,slight |
| High School | Elgin |
| City | Elgin |
| Disclosures | Other Disclosures,Seller Disclosure |
| MLS Area | EL |
| Lot Size Square Feet | 444312 |
| Elementary School | Elgin |
| Tax Annual Amount | 7814.61 |
| Middle/Junior High School | Elgin |
| Property Condition | Resale |
| Virtual Tour | https://www.zillow.com/view-imx/061d0f26-5193-43dc-9975-9f074b351fbc?setAttribution=mls&wl=true&initialViewType=pano&utm_source=dashboard |
| Standard Status | Active |
| Year Built Source | Public Records |
| Tax Assessed Value | 370673 |
Interior Features
| Interior Amenities | Breakfast Bar,Ceiling Fan(s),Eat-in Kitchen,Kitchen Island,Multiple Living Areas,No Interior Steps,Pantry,Primary Bedroom on Main,Recessed Lighting,Walk-In Closet(s) |
|---|---|
| Flooring | Laminate,Tile,Vinyl |
| Total Fireplaces | 1 |
| Fireplace Features | Living Room |
| Window Features | None |
| Total Bedrooms | 5 |
| Main Level Bedrooms | 5 |
| LivingAreaSource | Public Records |
| Total Baths | 3 |
Exterior Features
| Exterior Amenities | See Remarks,Exterior Steps |
|---|---|
| Fencing | None |
| Parking Features | Attached,Driveway,Garage,Garage Faces Front |
| Lot Features | Back Yard,Front Yard,Interior Lot |
| Water Source | See Remarks |
| Total Parking | 6 |
| Foundation Details | Slab |
| Lot Size Acres | 10.2 |
| Waterfront Y/N | No |
| Covered Spaces | 2 |
| Horse Y/N | No |
| Horse Amenities | None |
Amenities
- Foreclosure
- Views
- Short Sale
- New Construction
- Adult 55+
- Lease To Own
- No HOA Fees
- Furnished
- Primary On Main
- Air Conditioning
- Seller Finance
- Green
- Fixer Upper
- Horse
- Golf
- Fireplace
- Deck
- Garage
- Basement
- Pool
Property vs Single Family Average in 78621
Price
Taxes
Year Built
Visits
 Austin Board of REALTORS® Copyright ©2026 All rights reserved.
