
Foreclosure - Views - Primary on Main
Address
116 Merlin Ct, Cedar Creek, TX
Price
$ 650,000
Property Attributes
- MLS#4409767
- TypeSingle Family
- Listing Status Active
- CountyBASTROP
- CityCedar Creek
- AreaBW
- NeighborhoodDouble Eagle Ranch Sec 4
- Zip78612
- StyleSingle Family Residence
- Year Built2023
- Taxes$ 9677
- Price$ 650,000
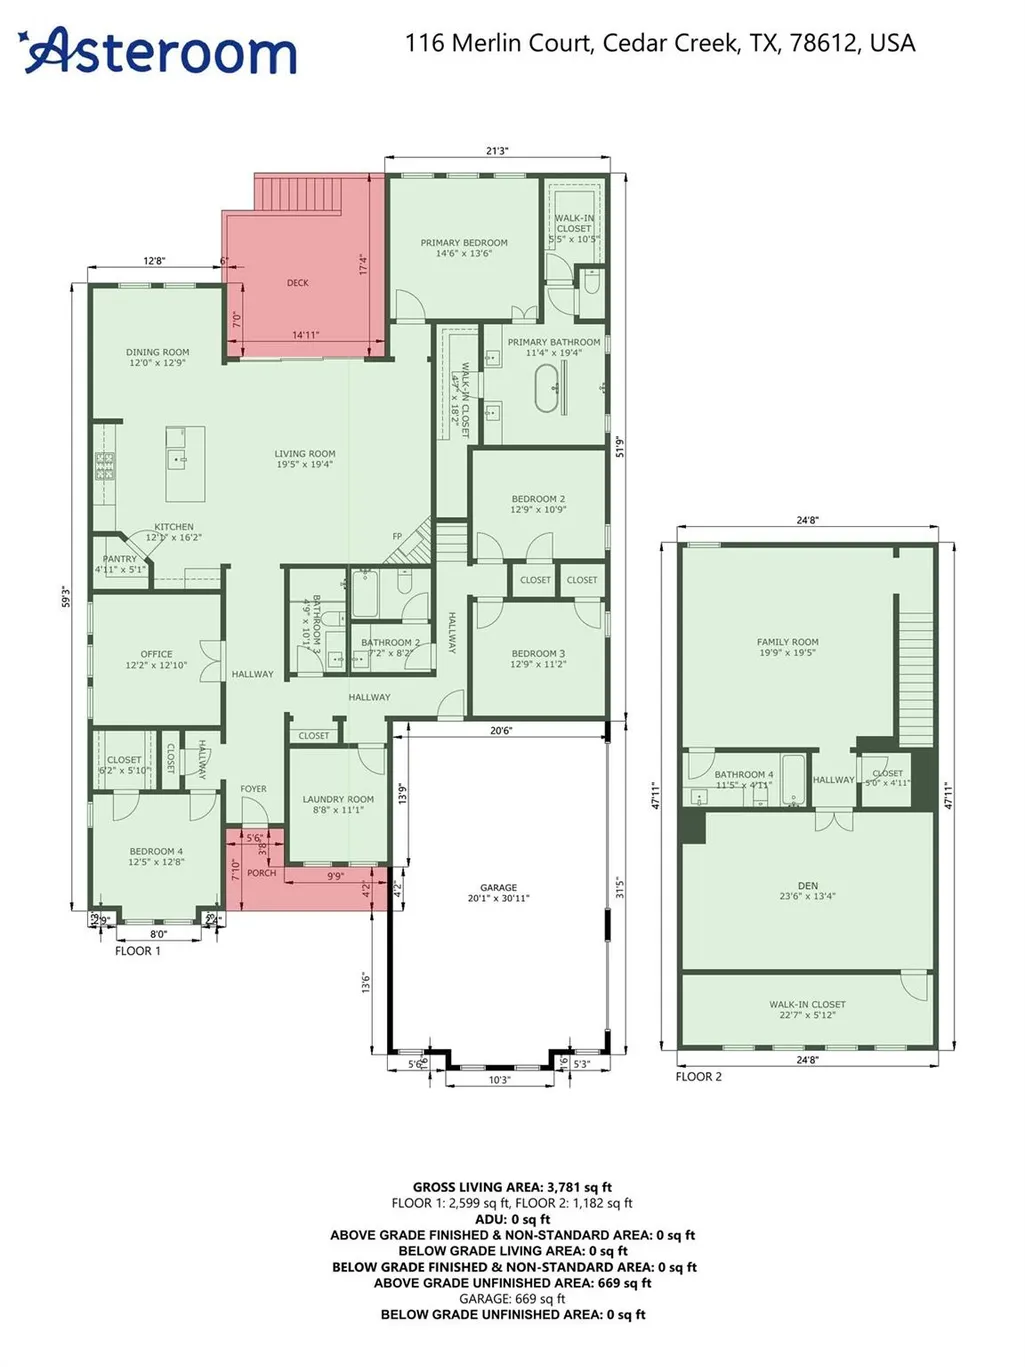
- Bedrooms4
- Full Bathrooms4
- Half Bathrooms0
- Sqr Footage3781
- Lot Size0.741 Acres
Data Source:
Austin Board of REALTORS® (ABOR) as distributed by MLS GRID
Property Description
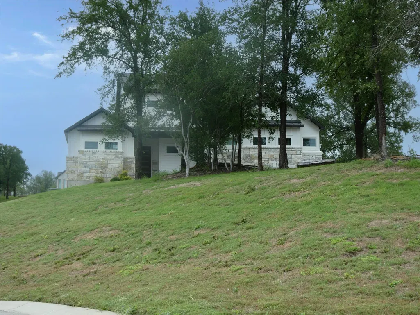
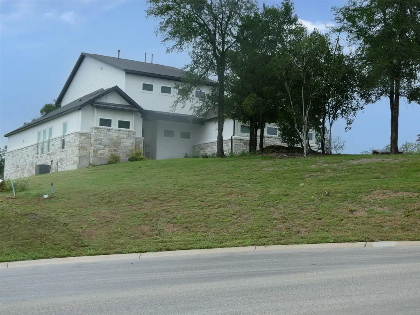
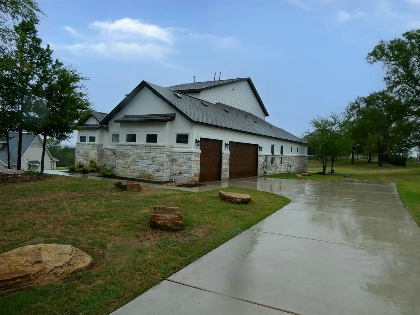
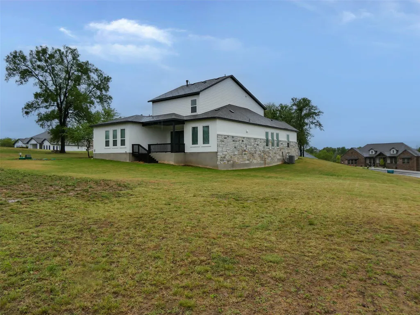
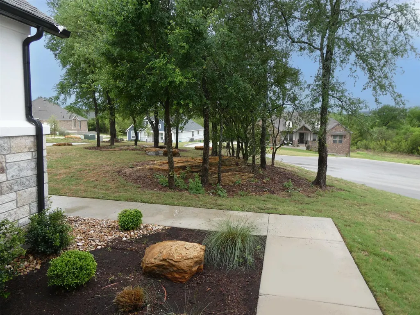
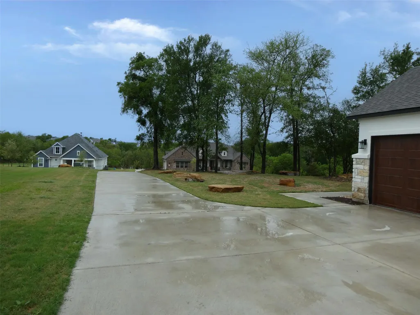
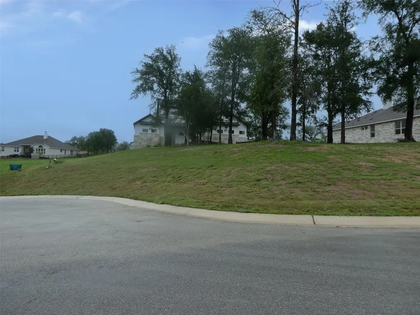
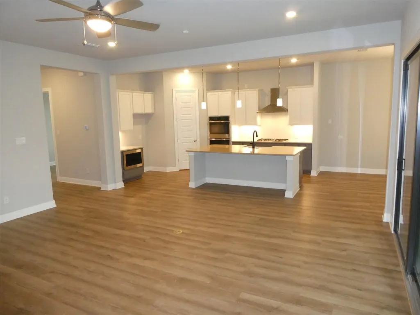
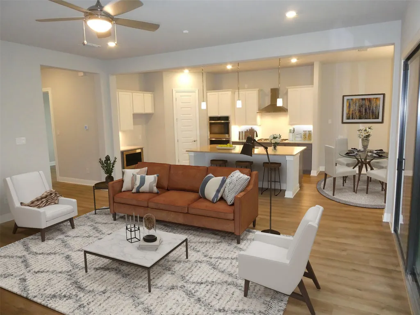
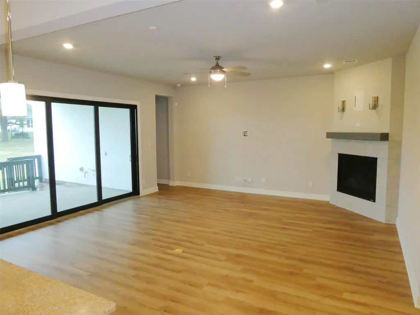
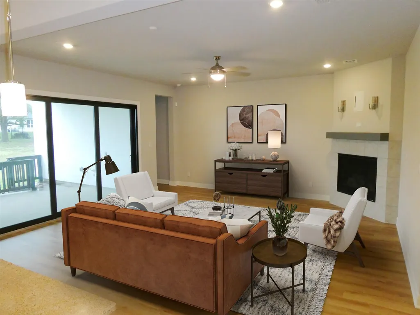
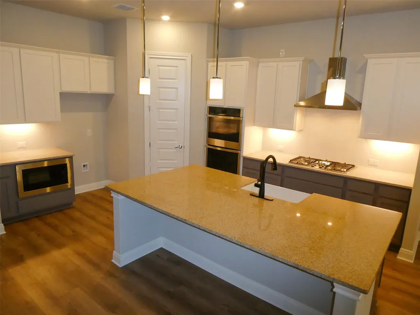
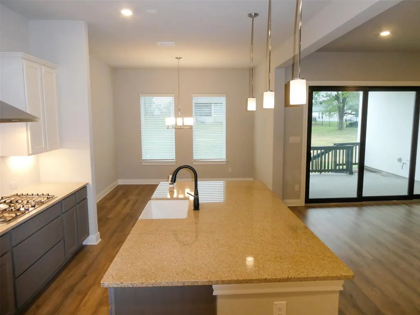
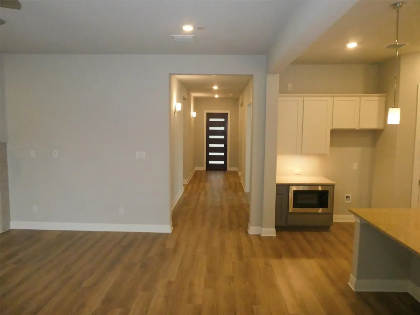
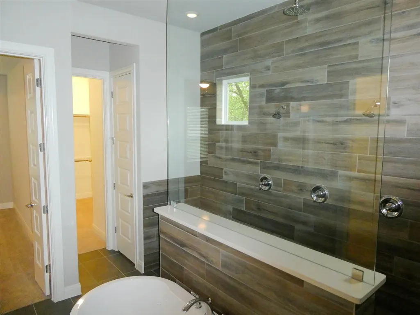
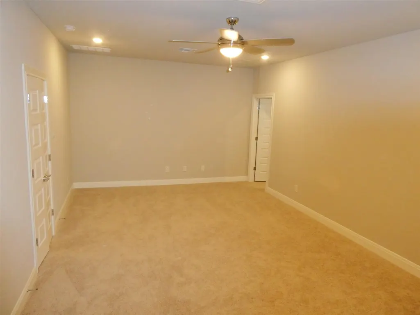
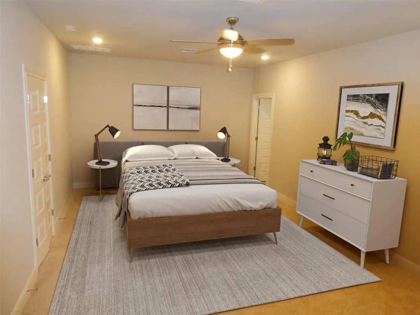
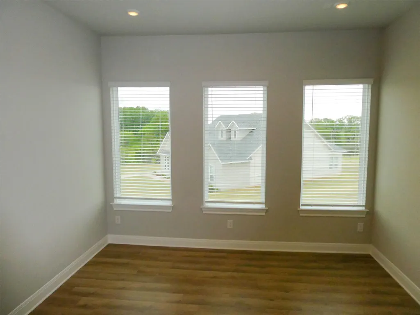
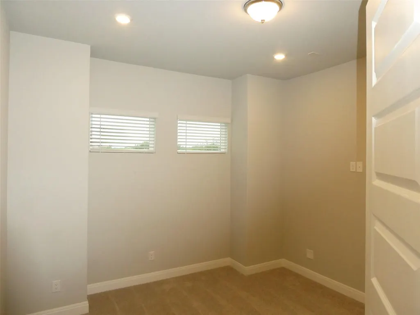
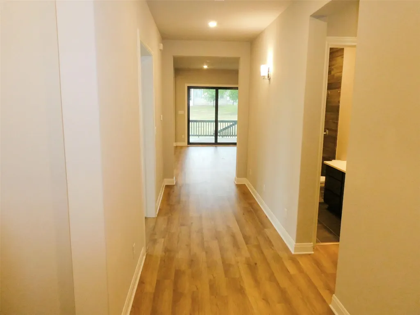
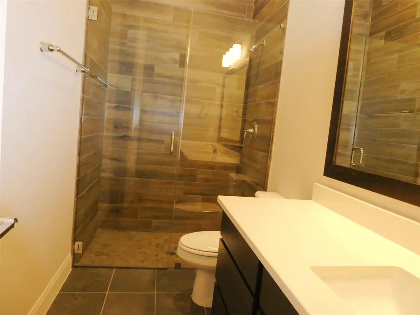
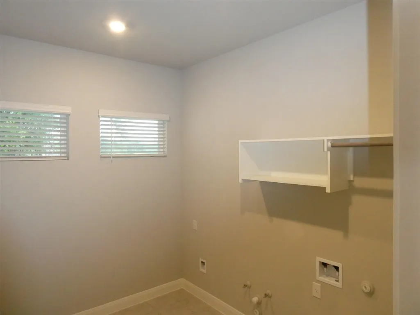
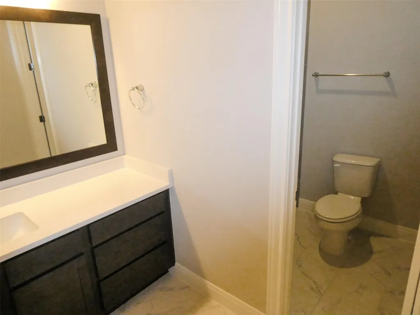
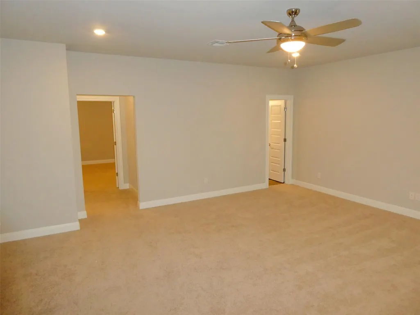
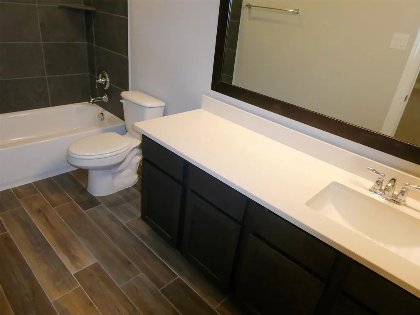
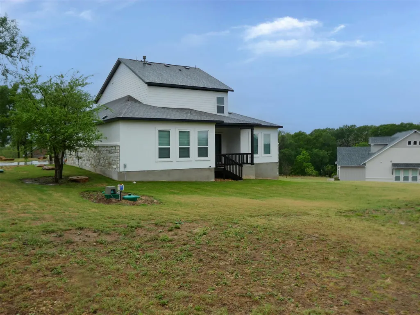
This craftsman-style home displays minimalist design with geometric forms and streamlined finishes. Bright interiors and fluid room transitions create an inviting modern living environment. This thoughtfully designed residence features four generously proportioned bedrooms and four full bathrooms, providing ample space for comfortable living. The architecture creates an inviting atmosphere throughout the home. The open concept living area flows seamlessly, while quartz countertops and stainless-steel appliances enhance functionality and style. The oversized three-car garage with side entry offers exceptional convenience and storage capacity for vehicles and belongings. Venture outside to the covered patio, an ideal space for relaxation and entertaining guests in any weather. The location offers exceptional recreational opportunities with Bastrop State Park just minutes away, providing hiking trails and natural beauty. McKinney Roughs Nature Park is nearby for additional outdoor adventures, while the prestigious Hyatt Regency Lost Pines Resort offers world-class amenities and dining options close by. See and Experience firsthand the sleek design and thoughtful details this modern home offers. This is a Fannie Mae HomePath property. Buyers, complete the HomePath Ready Buyer homeownership course on Homepath. Attach certificate to offer up to 3% closing cost assistance. Check HomePath for more details. Restrictions apply.
| Elementary School | Middle School | High School |
|---|---|---|
| Bluebonnet (Bastrop ISD) Elementary School | Cedar Creek Middle School | Cedar Creek High School |
| Price History | |
|---|---|
| 5/12/2026 | Listed $714,900 |
| 6/2/2026 | 3$695,000 |
| 7/3/2026 | 3$675,000 |
| 8/8/2026 | 4$650,000 |
General Features
| Living Area | 3781 |
|---|---|
| Sewer | Aerobic Septic |
| Heating | Central |
| Cooling | Central Air |
| Utilities | Electricity Connected,Water Connected |
| Roof | Metal,Shingle |
| Appliances | Dishwasher,Disposal,Dryer,ENERGY STAR Qualified Appliances,Exhaust Fan,Gas Range,Microwave,Double Oven,Propane Cooktop,Stainless Steel Appliance(s) |
| HOA Fee | 350 |
| Garage Spaces | 3 |
| Association Fee Includes | Common Area Maintenance |
| Patio/Porch Features | Covered,Rear Porch |
| Pool Features | None |
| Security Features | Security System,Smoke Detector(s) |
| Construction Materials | Stone,Stucco |
| Year Built | 2023 |
| View | Neighborhood |
| Levels | Two |
| Property Subtype | Single Family Residence |
| Tax Year | 2025 |
| Waterfront Features | None |
| Community Features | Curbs |
| Accessibility | None |
| Assoc Fee Paid Per | Annually |
| County | Bastrop |
| New Construction | No |
| Property Type | Residential |
| HOA | Yes |
| Energy Efficient | Appliances,Construction,Insulation,Windows |
| Subdivision Name | Double Eagle Ranch Sec 4 |
| Facing Direction | Southwest |
| Green Sustainability | None |
| Other Structures | None |
| Full Baths | 4 |
| Status | Active |
| Directions | From Austin Take Hwy 71 E,Turn left onto Old 71,Turn left onto Double Eagle Ranch Dr,Turn left on Merlin Ct. |
| High School | Cedar Creek |
| City | Cedar Creek |
| Disclosures | Real Estate Owned (Lender),Special Addendum |
| Association Name | Double Eagle Ranch |
| MLS Area | BW |
| Lot Size Square Feet | 32277.96 |
| Elementary School | Bluebonnet (Bastrop ISD) |
| Tax Annual Amount | 9677.65 |
| Middle/Junior High School | Cedar Creek |
| Property Condition | Resale |
| Additional Parcels Y/N | No |
| Builder Name | Caledonia |
| Standard Status | Active |
| Year Built Source | Public Records |
| Tax Assessed Value | 624292 |
Interior Features
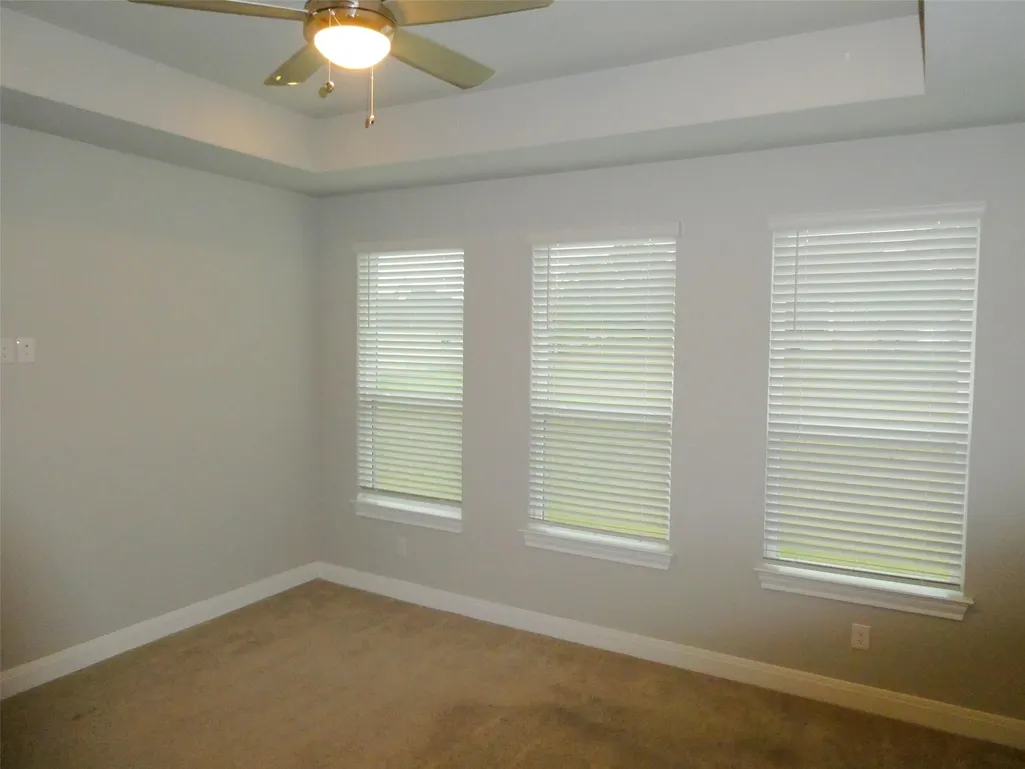
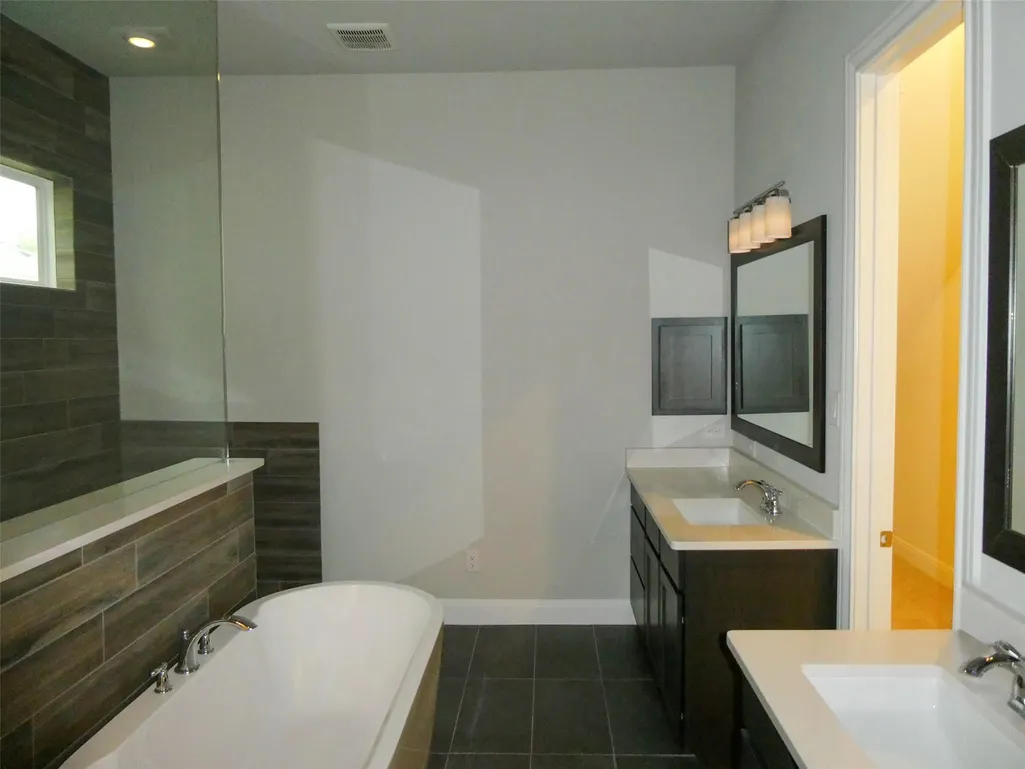
| Interior Amenities | Two Primary Baths,Ceiling Fan(s),Ceiling-High,Granite Counters,Double Vanity,Kitchen Island,Multiple Dining Areas,Multiple Living Areas,Open Floorplan,Pantry,Primary Bedroom on Main,Recessed Lighting |
|---|---|
| Flooring | Vinyl |
| Total Fireplaces | 1 |
| Fireplace Features | Gas |
| Window Features | ENERGY STAR Qualified Windows |
| Total Bedrooms | 4 |
| Main Level Bedrooms | 4 |
| LivingAreaSource | Plans |
| Total Baths | 4 |
Exterior Features
| Exterior Amenities | Rain Gutters |
|---|---|
| Fencing | None |
| Parking Features | Attached,Garage,Garage Faces Side |
| Lot Features | Cul-De-Sac,Gentle Sloping |
| Water Source | Public |
| Total Parking | 6 |
| Foundation Details | Slab |
| Lot Size Acres | 0.741 |
| Waterfront Y/N | No |
| Covered Spaces | 3 |
| Horse Y/N | No |
| Horse Amenities | None |
Amenities
- Foreclosure
- Views
- Short Sale
- New Construction
- Adult 55+
- Lease To Own
- No HOA Fees
- Furnished
- Primary On Main
- Air Conditioning
- Seller Finance
- Green
- Fixer Upper
- Horse
- Golf
- Fireplace
- Deck
- Garage
- Basement
- Pool
Property vs Single Family Average in 78612
Price
Taxes
Year Built
Visits
 Austin Board of REALTORS® Copyright ©2026 All rights reserved.
