
Views - New Construction - Primary on Main

Address
241 Red Tail Hawk Ln, Cedar Creek, TX
Price
$ 334,900
Property Attributes
- MLS#1846048
- TypeSingle Family
- Listing Status Active
- CountyBASTROP
- CityCedar Creek
- AreaBW
- NeighborhoodRiverbend at Double Eagle
- Zip78612
- StyleSingle Family Residence
- Year Built2025
- Taxes$ 6144
- Price$ 334,900
- Bedrooms4
- Full Bathrooms2
- Half Bathrooms1
- Sqr Footage2220
- Lot Size0.18 Acres
Data Source:
Austin Board of REALTORS® (ABOR) as distributed by MLS GRID
Property Description
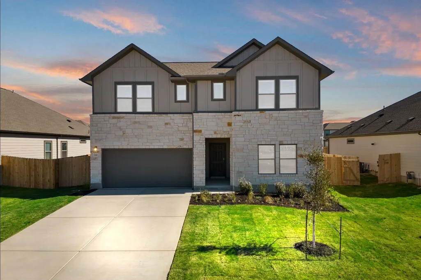
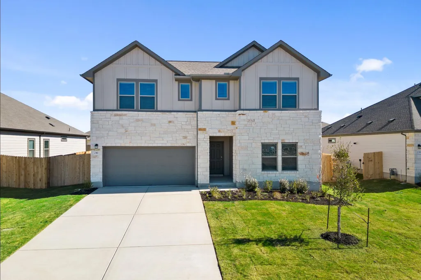
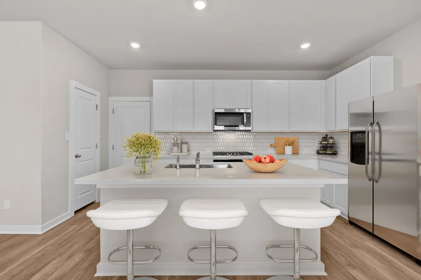
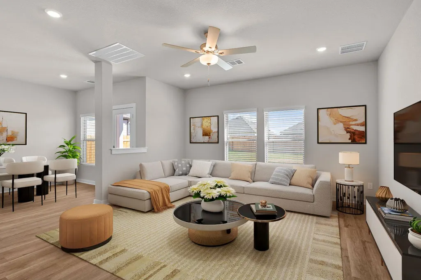
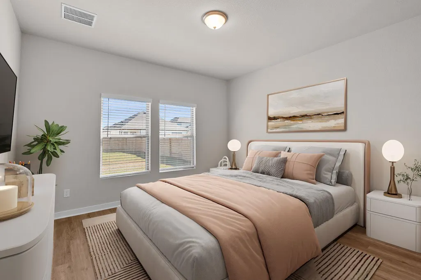
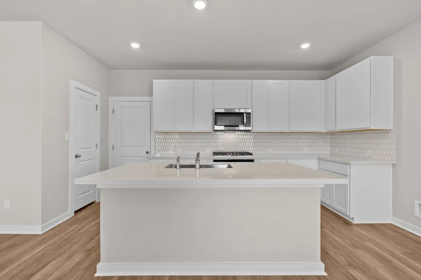
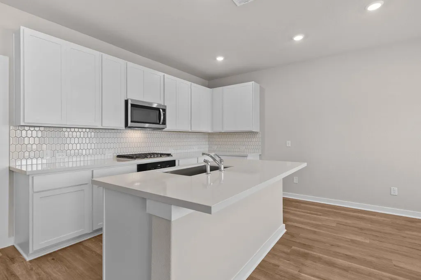
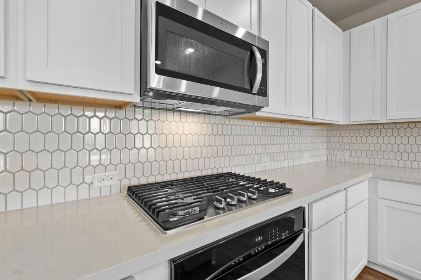
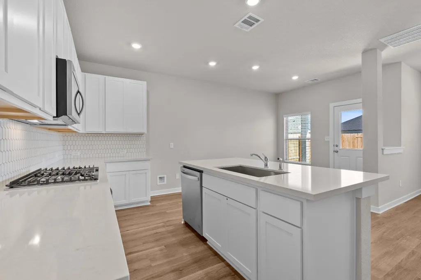
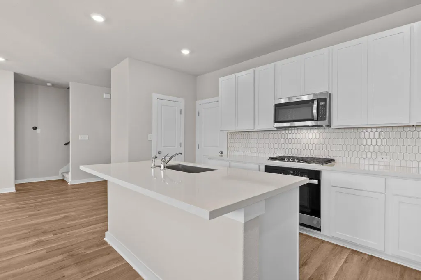
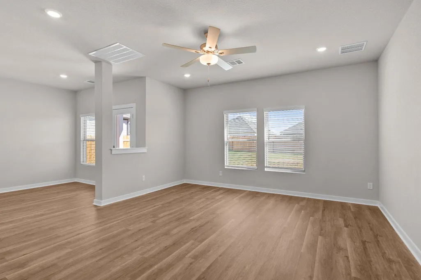
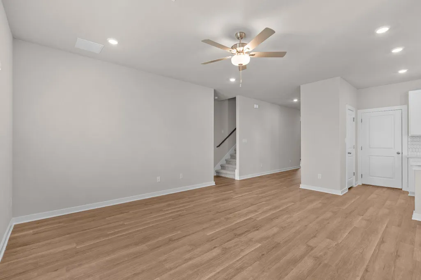
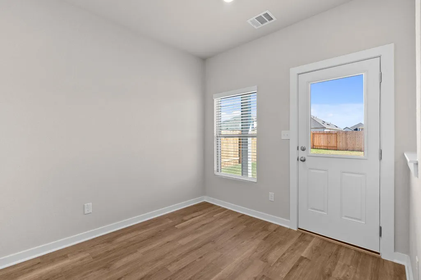
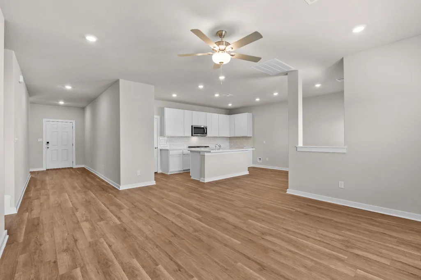
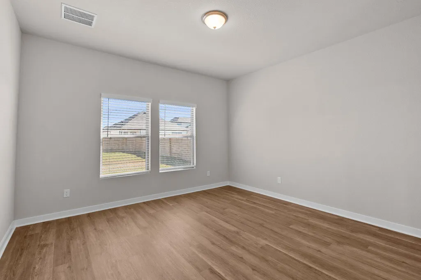
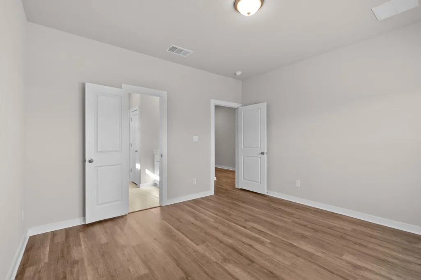
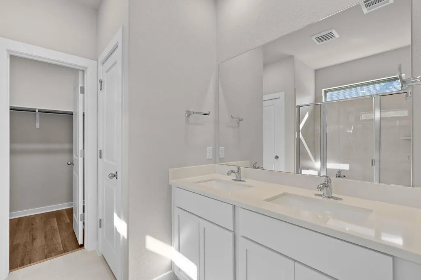
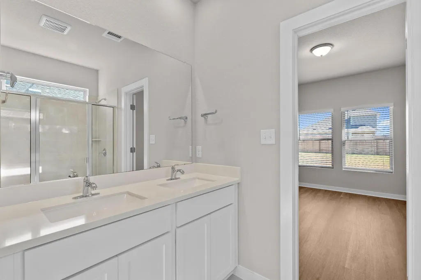
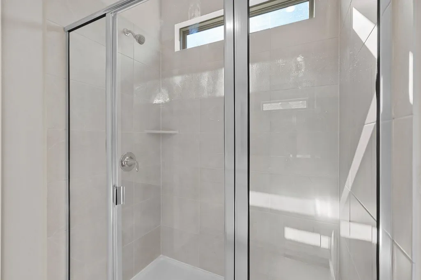
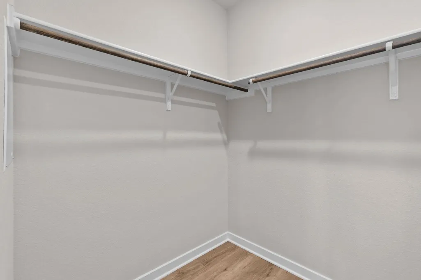
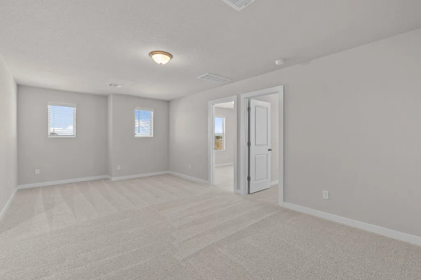
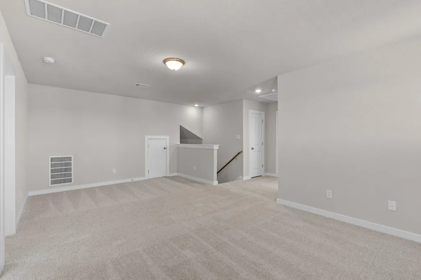
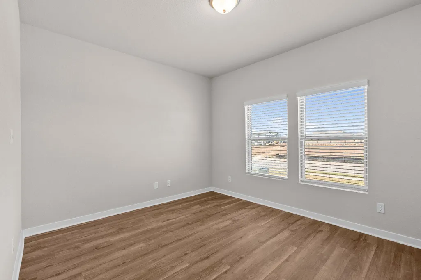
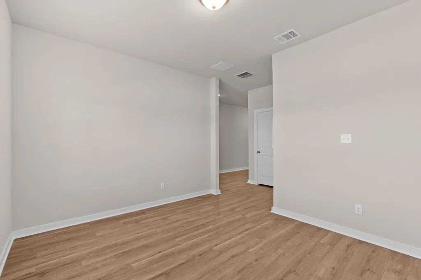
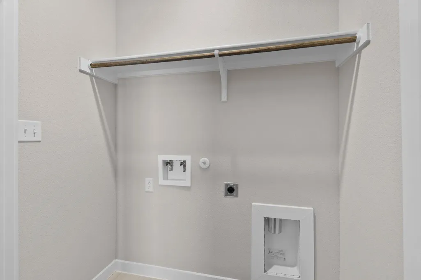
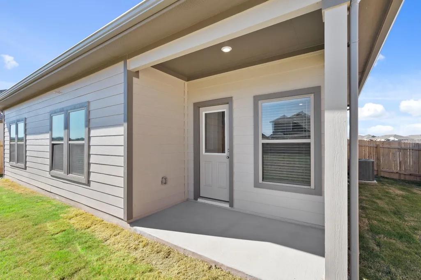
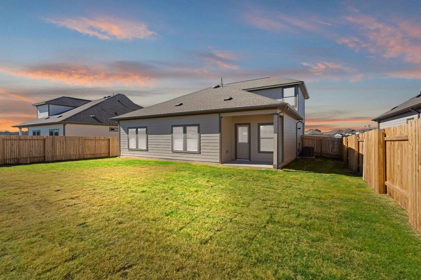
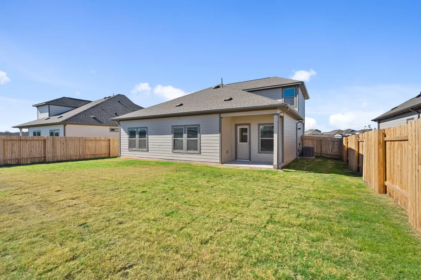
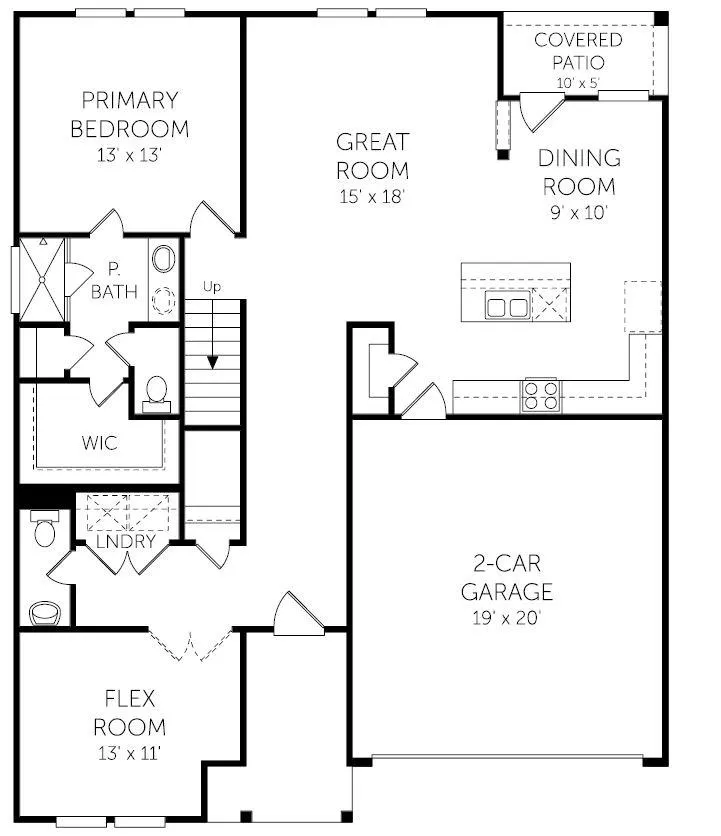
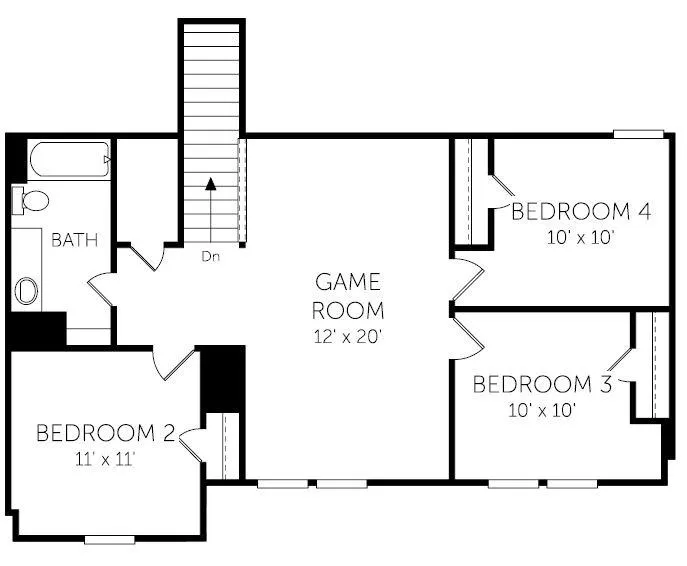
New Coventry Home! From its stately stone-detailed exterior to its thoughtfully designed interior, this two-story home blends timeless charm with modern comfort on an oversized homesite. The private first-floor primary suite offers a peaceful retreat, while three upstairs bedrooms surround a spacious game room—ideal for movies, gaming, or reading. A main-level flex room adapts easily as a home office, study, or gym. The chef-inspired kitchen features an oversized island, abundant cabinetry, Whirlpool stainless steel appliances, a built-in gas cooktop, and a stylish tile backsplash, all flowing into open dining and living areas for seamless entertaining. Step outside to a fully fenced, landscaped backyard with a covered patio perfect for year-round enjoyment, while a full sprinkler system keeps everything lush. Schedule your tour today! ** Ask us about our low interest rates & special financing! Visit Onsite for details – subject to change without notice. **
| Elementary School | Middle School | High School |
|---|---|---|
| Bluebonnet (Bastrop ISD) Elementary School | Cedar Creek Middle School | Cedar Creek High School |
| Price History | |
|---|---|
| 9/4/2025 | Listed $396,390 |
| 1/28/2026 | 7$369,000 |
| 3/9/2026 | 3$359,000 |
| 7/31/2026 | 3$349,900 |
| 8/14/2026 | 5$334,900 |
General Features
| Living Area | 2220 |
|---|---|
| Sewer | Public Sewer |
| Heating | Central |
| Cooling | Central Air |
| Utilities | Cable Available,Electricity Available,Natural Gas Available,Phone Available,Sewer Available,Underground Utilities,Water Available |
| Roof | Composition,Shingle |
| Appliances | Built-In Oven(s),Dishwasher,Disposal,Gas Cooktop,Microwave,Refrigerator,Self Cleaning Oven |
| HOA Fee | 80 |
| Garage Spaces | 2 |
| Association Fee Includes | Common Area Maintenance |
| Patio/Porch Features | Covered,Front Porch,Patio |
| Pool Features | None |
| Security Features | Smoke Detector(s) |
| Construction Materials | Frame,HardiPlank Type,Masonry – Partial |
| Year Built | 2025 |
| View | Hill Country |
| Levels | Two |
| Property Subtype | Single Family Residence |
| Tax Year | 2025 |
| Waterfront Features | None |
| Community Features | See Remarks,Park,Playground,Pool,Sport Court(s)/Facility,Trail(s) |
| Accessibility | None |
| Assoc Fee Paid Per | Monthly |
| County | Bastrop |
| New Construction | Yes |
| Property Type | Residential |
| HOA | Yes |
| Energy Efficient | Appliances |
| Subdivision Name | Riverbend at Double Eagle |
| Facing Direction | West |
| Green Sustainability | None |
| Other Structures | None |
| Full Baths | 2 |
| Status | Active |
| Directions | From Austin: Hwy 71 East towards Bastrop,take a left onto Old Hwy 71,left on Double Eagle Ranch Road,left on Raptor Beak Way,Right on Red Tail Hawk Lane. Left at Short Toed Swoop. Home is on the left |
| High School | Cedar Creek |
| City | Cedar Creek |
| Disclosures | None |
| Association Name | Riverbend @ Double Eagle Residential Community Inc |
| MLS Area | BW |
| Lot Size Square Feet | 7840.8 |
| Elementary School | Bluebonnet (Bastrop ISD) |
| Tax Annual Amount | 93.01 |
| Middle/Junior High School | Cedar Creek |
| Property Condition | New Construction |
| Additional Parcels Y/N | No |
| Builder Name | Coventry Homes |
| Standard Status | Active |
| Year Built Source | Builder |
| Tax Assessed Value | 396390 |
Interior Features
| Interior Amenities | Breakfast Bar,Quartz Counters,Double Vanity,Eat-in Kitchen,Entrance Foyer,Interior Steps,Kitchen Island,Open Floorplan,Pantry,Primary Bedroom on Main,Walk-In Closet(s) |
|---|---|
| Flooring | Carpet,Tile,Vinyl |
| Window Features | Double Pane Windows,ENERGY STAR Qualified Windows |
| Half Baths | 1 |
| Total Bedrooms | 4 |
| Main Level Bedrooms | 1 |
| LivingAreaSource | Builder |
| Total Baths | 3 |
Exterior Features
| Exterior Amenities | See Remarks,Private Yard |
|---|---|
| Fencing | Back Yard,Privacy |
| Parking Features | Attached,Door-Single,Driveway,Garage,Garage Door Opener,Garage Faces Front,Inside Entrance,Kitchen Level |
| Lot Features | Back Yard,Curbs,Front Yard,Interior Lot,Sprinkler - Automatic,Sprinklers In Rear,Sprinklers In Front |
| Water Source | Public |
| Total Parking | 2 |
| Foundation Details | Slab |
| Lot Size Acres | 0.18 |
| Waterfront Y/N | No |
| Covered Spaces | 2 |
| Horse Y/N | No |
| Horse Amenities | None |
Amenities
- Foreclosure
- Views
- Short Sale
- New Construction
- Adult 55+
- Lease To Own
- No HOA Fees
- Furnished
- Primary On Main
- Air Conditioning
- Seller Finance
- Green
- Fixer Upper
- Horse
- Golf
- Fireplace
- Deck
- Garage
- Basement
- Pool
Property vs Single Family Average in 78612
Price
Taxes
Year Built
Visits
 Austin Board of REALTORS® Copyright ©2026 All rights reserved.
